























Modular Sofa Configurations: Choose an L-Shape, U-Shape, or Chaise

A modular sofa layout should leave room for the way you enter, sit, and move through your living room. Start with those routes, then choose the shape. An extra return can give someone a place to stretch out; it also uses floor space that may be needed for a doorway or dining-area entrance.
Which modular sofa configuration suits your room?
Choose an L-shape when you want seating along two sides with one open approach. A U-shape adds a second return, placing people around three sides of the seating area. A straight sofa with a separate ottoman leaves more choices for where people walk and where someone puts their feet up. Compare complete modular sofa configurations using each set’s outside dimensions, including both arms and any chaise.
| Layout | Useful everyday situation | Space to measure |
|---|---|---|
| L-shaped sectional | Family TV seating with one side open to the room | Both outside lengths and the route beside the return |
| U-shaped sectional | People sitting across from one another for conversation | Both returns, the middle opening, and access to each seat |
| Sofa with chaise or ottoman | One or two people stretching out without a second full seating return | The chaise depth or ottoman position during use |
| Straight modular sofa | A narrow room or a walkway crossing one end of the seating area | Total width, depth, and clearance at both ends |
L-shaped: put the return away from your busiest route
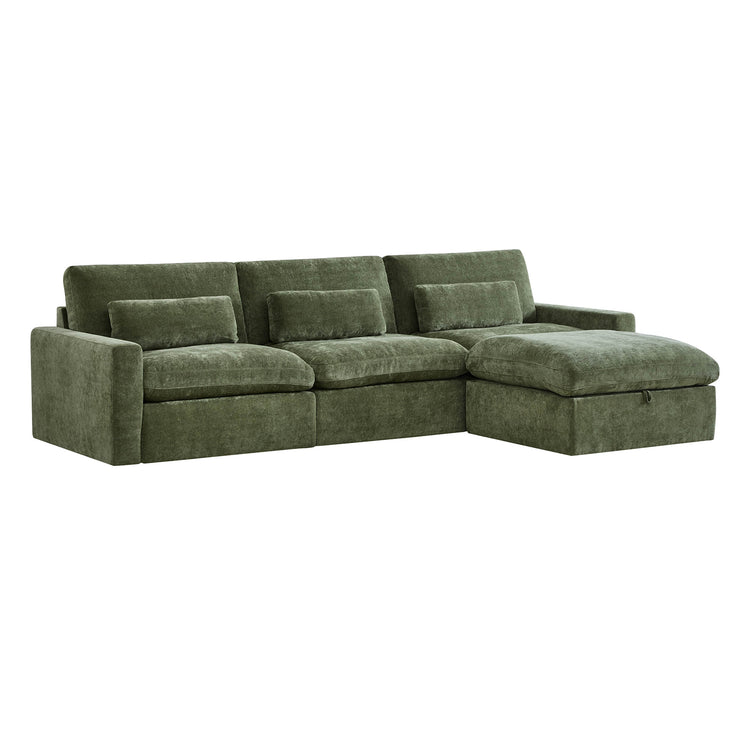
An L-shape can sit against two walls or define a seating area in an open room. Put the return on the side with fewer through trips. If the entrance is beside the TV, a return extending toward that entrance can make every trip to the sofa awkward. Tape both orientations on the floor before choosing.
A chaise creates a long lounging surface. A sofa corner with seating down the second side gives people back support facing another direction. Count the places where people can sit with their backs supported when deciding how many everyday seats you need.

U-shaped: measure the space inside the U
A U-shape works when both returns fit and the central opening stays accessible. Check the route into and around a U-shaped sectional with a coffee table in place. A larger outside footprint can still feel crowded inside if the table fills the opening. For a home shared with older adults, the CDC home fall-prevention checklist also recommends moving furniture out of walking paths.
For a room used mostly for conversation, the facing sides can be useful. For TV viewing, check the angle from each side seat; a guest sitting sideways may need to turn their head throughout a movie.

Straight sofa and ottoman: keep the route adjustable
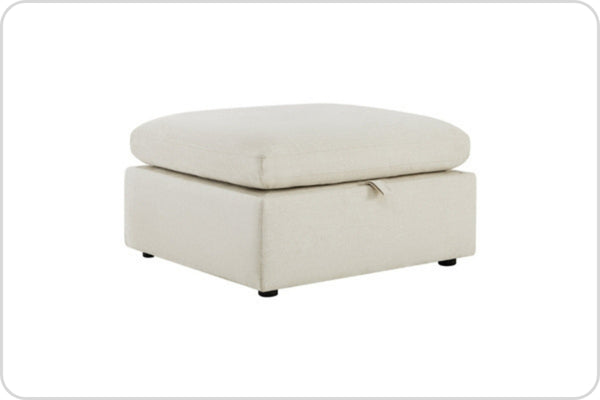
A separate ottoman lets you move the lounging area to suit an evening at home or visitors. Give it a parking spot where it will stay clear of the entrance. When guests arrive, move it before everyone sits down rather than leaving it in the path between rooms.
The Kenna ottoman and armless-seat options illustrate the difference between a footrest module and a seat with a back.

Measure the usable room, then the sofa
- Mark fixed features. Draw doors, door swings, windows, radiators, outlets, and any furniture staying in the room.
- Draw the main route. Connect the entrance to the kitchen, stairs, or next room. Test the width using the people, mobility aids, or carried items that use that route.
- Mark the complete sofa footprint. Use overall module dimensions, including arms and backs. Seat width describes the sitting area.
- Add the table and its access space. Check whether someone can sit down, stand up, and reach the table without shifting furniture.
- Check delivery separately. Compare package dimensions with doorways, stair turns, elevator doors, and landings.
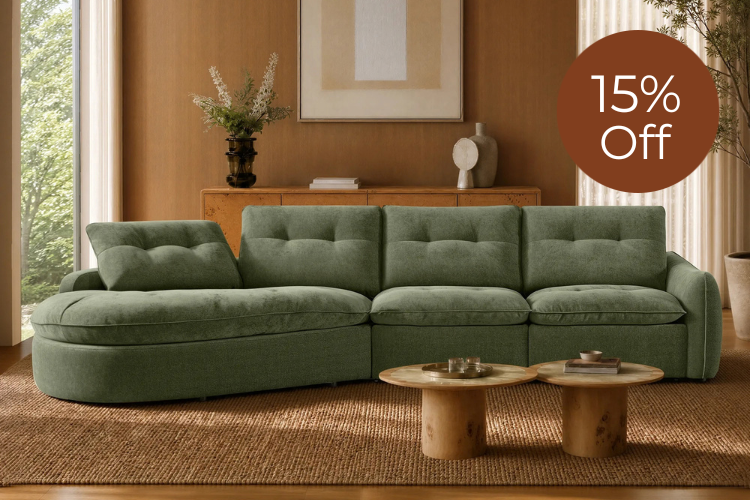
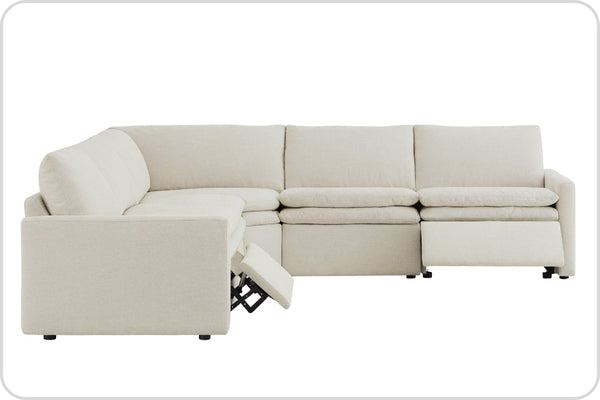
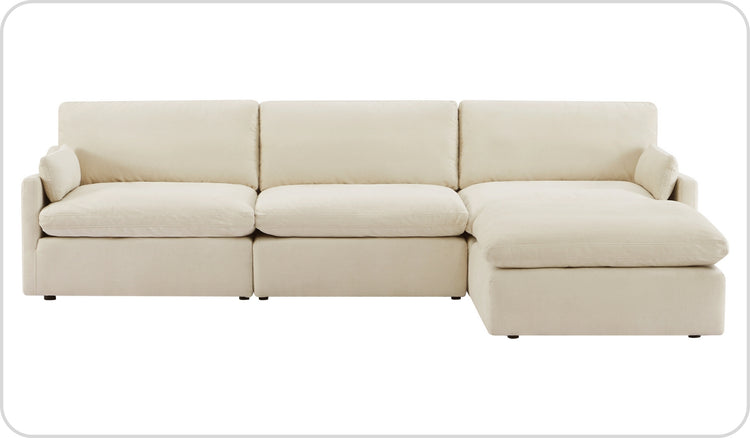
Our Kenna Modular 4 Seat Sofa-Chaise Sectional lists an overall size of 130.7 inches wide by 82.7 inches deep. Use the complete footprint when mapping that configuration. Individual modules and cartons have their own dimensions.
Mark supply and return vents on the floor plan too. University of Missouri Extension's heating-system guidance calls for keeping air inlets, outlets, and radiators clear of furniture. Keep doors and windows used for escape accessible, following the U.S. Fire Administration's home escape-planning guidance.
A room-size example: what remains after the sofa?
Suppose a room measures 14 by 12 feet, or 168 by 144 inches. Place the 130.7-inch width of that Kenna configuration along the 168-inch wall. The unused width is 37.3 inches. If the sofa is centered, each end has about 18.7 inches; placing that space together on one side gives a different entrance arrangement.
Across the room, 144 minus the 82.7-inch chaise depth leaves 61.3 inches beyond the deepest point. A hypothetical 24-inch-deep coffee table would leave 37.3 inches to divide between the sofa-to-table gap and space beyond the table. Draw those two gaps separately and try the route in person.
These are planning assumptions for one room and one listed configuration. A door swing, fireplace, or wider table changes the usable space. The calculation shows why the room's longest wall alone gives an incomplete picture of fit.
Which modules can you rearrange?
Identify the pieces in the exact set: left-arm seat, right-arm seat, armless seat, corner, and ottoman. A movable ottoman can change the lounging side without changing the sofa's arms. Moving an attached chaise or swapping handed end seats requires a configuration designed for those changes. Our explanation of sectional and modular sofa designs separates the seating shape from the component system.
Our Kenna collection includes several layouts and individual pieces. Before adding to an existing set, send us the product name, order details, and a photo of the connection area to CHITA customer support. We can help identify the matching piece and available upholstery. For each new arrangement, use the supplied connection instructions and confirm the seats are secure. If seats move apart after rearranging, our modular sofa connection guide separates connector problems from moving feet or cushions.
Frequently asked questions
Is an L-shaped or U-shaped sofa better for a small living room?
An L-shape is usually easier to fit when the room needs one open approach to the seating. Measure both returns of a U-shape and its middle opening before choosing it. A straight sofa with a movable ottoman is another useful option when the doorway crosses the seating area.
Can every modular sofa switch from left-facing to right-facing?
No. A separate ottoman can often move to either side, while attached chaise sections, handed arms, and corner connections follow the design of the exact set. Check the module list and supported configurations before ordering a different end piece.
How do I tell left-arm from right-arm pieces?
Stand facing the front of the sofa. A left-arm-facing piece has its arm on your left; a right-arm-facing piece has its arm on your right. Match that orientation with the product diagram and module name before placing the order.
Can I add a recliner module to a regular modular sofa?
Only when that sofa system offers a compatible reclining module. The seat height, frame, connectors, and electrical arrangement must match the system. For an existing CHITA sofa, send us its model and order details so we can help identify supported additions.
Recommended Products

More to Read
 7 Sofa Trends That Actually Improve Comfort in 2026
Upgrade your living room with furniture that supports your body. Here are 7 modern sofa features designed to maximize your daily comfort...
 Mother's Day Gift Guide: Cozy and Stylish Furniture Picks for Modern Moms
Make Mother's Day more meaningful with furniture gifts that bring comfort, smart features, storage, and quiet luxury into her everyday routine.
 Performance Fabric Reality Check: Does It Really Repel Pet Hair and Stains?
Performance fabric is often marketed as a miracle solution for homes with pets and kids, but the reality is more nuanced. It...