















































Bar Stools vs. Counter Stools: Measure Before You Choose

The right stool height starts with your counter. Measure the surface you eat at, then choose a seat that leaves room for your legs beneath it. A stool’s overall height includes the backrest, so look for the separate seat-height measurement when comparing products.
Start with the height of the surface
Measure from the floor to the top of the counter or bar at the place where you will sit. Kitchen islands and raised breakfast bars in the same room may need different seat heights.
| Seating type | Common seat-height range | Surface to check |
|---|---|---|
| Counter stool | About 24–27 inches | A counter around 36 inches high |
| Bar stool | About 28–32 inches | A raised surface around 40–42 inches high |
These ranges help you begin a shortlist. Use the actual seat height and counter measurements for the final choice. Our bar and counter stools guidance recommends approximately 10–12 inches from the seat to the countertop.
For a 36-inch-high counter, subtracting 10–12 inches gives a starting seat-height range of 24–26 inches. Then check the underside of the counter and the actual stool. A thick top, support bracket, or apron can reduce the space available for your thighs. Our island and stool measuring guide includes the underside, brackets, and overhang in this fit check.

Measure seat height and knee clearance
Seat height runs from the floor to the top of the sitting surface. Overall height runs to the top of the stool back. A tall backrest says little about whether the seat suits a 36-inch counter.
- Record the floor-to-countertop height.
- Measure the floor-to-lowest-obstruction height underneath the edge where you will sit.
- Subtract the stool’s seat height from both measurements. The second result shows the available space below the obstruction.
- Check the counter overhang and footrest position so your knees and feet have room.
Cushioned seats compress in use. If possible, sit on a stool with a similar seat and compare how the space feels. The fit should allow you to sit facing the counter with shoulders relaxed and feet supported on the footrest.
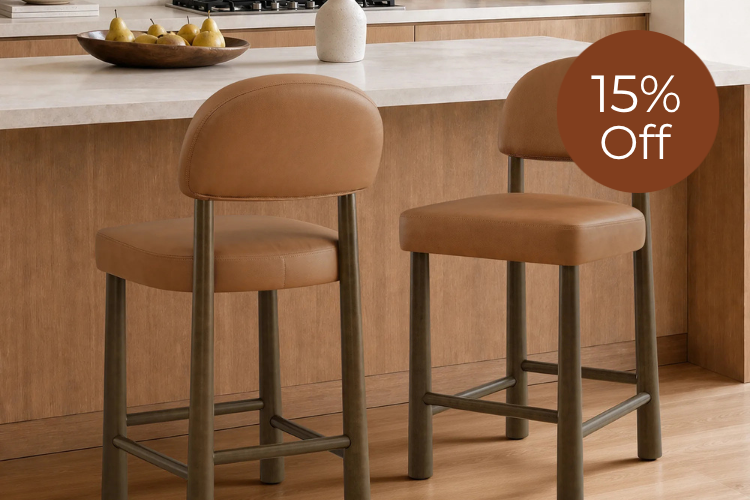
For example, the listed counter version of our Eli Swivel Bar & Counter Stool has a 27.2-inch seat height and a 37.8-inch overall height. Compare the measurement for the selected height option with your counter before ordering.

Work out how many stools will fit
Measure the usable seating length of the counter. Exclude areas blocked by cabinetry, support panels, or a corner that prevents a person from sitting squarely. Then compare stool width and the room needed for arms or swivel movement.
A useful way to sketch the layout is to mark each seat center, then draw the stool width around it. Center-to-center spacing includes the seat itself. It differs from the empty gap between neighboring seats. Our kitchen island stool-spacing guide separates usable counter length, stool width, and the gaps between seats.
For example, three 20-inch-wide stools placed at 28-inch centers occupy 76 inches from the outside edge of the first seat to the outside edge of the third: 20 + 28 + 28. End clearance and room to turn still need to be added. This is a layout example, so test the actual stool dimensions at your counter.
Leave a route behind occupied seats for the way the kitchen is used. Open nearby drawers and appliances during your layout check. Swivel stools and chairs with arms need space to turn without hitting the counter or each other.

Choose backs, arms, and swivel movement
Backless stools can tuck beneath an overhang when the seat and legs fit the available space. A backrest provides a place to lean during a longer meal. Check the back height against the view across the room and the amount of storage space under the counter. Our backed and backless counter stool comparison connects these choices with meal length and tuck-away space.
Arms can be comfortable for lingering over coffee, and their height determines whether the stool slides under the top. A swivel seat lets you turn toward someone in the room. Check how far the chosen model rotates and whether the back or arms meet anything during that movement.
Choose upholstery around the cleaning you expect to do. Wipeable finishes and fabric covers have different care requirements. Use the cleaning instructions for the specific material and color, especially in a kitchen where food spills are likely. The Association for Contract Textiles (ACT) explains cleaner compatibility for stain-repellent fabrics; the treatment does not make every cleaner suitable. ACT’s explanation of abrasion test results also shows why a higher test number alone does not establish a longer fabric life.

Check the selected model and configuration
- Confirm whether the selected option is counter height or bar height.
- Compare seat width, seat depth, arm height, and overall height.
- Check the weight limit for that model and the assembly instructions.
- Confirm how many stools are included in the package.
- Review the current delivery, return, and care terms for the order.
The stool height follows the surface you are furnishing. Style comes from the frame, upholstery, and shape you choose within that height. Once the measurements work, compare the details that suit your kitchen and the way you like to sit. Our bar stool materials and finish guide compares the surfaces you will touch and clean, including upholstery, wood, and metal. For stools on wood floors, check the protection at each foot. The National Wood Flooring Association includes furniture-leg pads in its wood-floor scratch-prevention advice.

Stool height questions
What is the main difference between bar and counter stools?
Bar stools have taller seats for higher surfaces. Counter stools usually have seats around 24–27 inches high, while bar stools commonly sit around 28–32 inches. Measure your countertop and check the exact seat height of the option you choose.
What stool height should I use at a 36-inch counter?
Start with a seat around 24–26 inches high to allow roughly 10–12 inches to the countertop. Check the actual space under the top as well, including any apron or bracket that could meet your thighs.
Is a 26-inch stool bar height or counter height?
A 26-inch seat is generally counter height. Confirm that 26 inches refers to the seat, then compare it with your countertop height and the clearance underneath.
How many stools will fit at my island?
Use the island’s usable seating length, the stool width, and the space needed between and beyond the seats. Mark the seat centers and widths on a sketch, then allow for swivel movement and a walking route behind occupied stools.
Should taller people choose bar stools?
Choose stool height for the counter first. Then assess the person’s comfort through seat depth, knee clearance, and footrest position. A taller stool at a low counter can leave too little space for their legs.
Recommended Products



More to Read
 7 Sofa Trends That Actually Improve Comfort in 2026
Upgrade your living room with furniture that supports your body. Here are 7 modern sofa features designed to maximize your daily comfort...
7 Sofa Trends That Actually Improve Comfort in 2026
Upgrade your living room with furniture that supports your body. Here are 7 modern sofa features designed to maximize your daily comfort...
 Mother's Day Gift Guide: Cozy and Stylish Furniture Picks for Modern Moms
Make Mother's Day more meaningful with furniture gifts that bring comfort, smart features, storage, and quiet luxury into her everyday routine.
Mother's Day Gift Guide: Cozy and Stylish Furniture Picks for Modern Moms
Make Mother's Day more meaningful with furniture gifts that bring comfort, smart features, storage, and quiet luxury into her everyday routine.
 Performance Fabric Reality Check: Does It Really Repel Pet Hair and Stains?
Performance fabric is often marketed as a miracle solution for homes with pets and kids, but the reality is more nuanced. It...
Performance Fabric Reality Check: Does It Really Repel Pet Hair and Stains?
Performance fabric is often marketed as a miracle solution for homes with pets and kids, but the reality is more nuanced. It...