














































Do Cloud Sectional Sofas Make a Room Look Small? A Room-Fit Guide

A deep sectional changes how much open floor you see and how you move through the room. Before choosing a color or cushion style, draw the complete sofa footprint beside the doors, windows, and furniture that will stay.
When a Cloud Sectional Makes a Room Feel Crowded
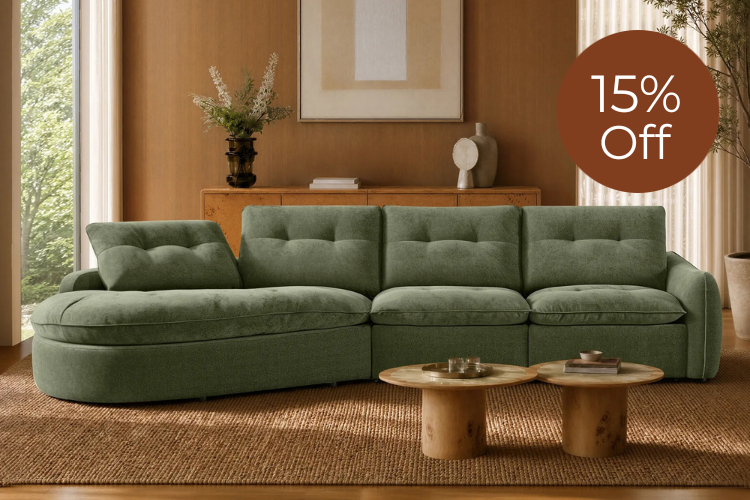
Cloud-style describes a soft, generously cushioned look used across different sofa designs. It can include low bases, broad arms, and deep seats. Look at the actual product dimensions rather than expecting a thin frame or a small footprint from the name.
A room can feel crowded when a chaise reaches into the main route, the sofa covers nearly all the usable wall, or a deep seat leaves too little room for the coffee table. A low back may preserve a sightline across the room, while the seat below it still takes up substantial floor area.

Measure the Full Footprint
Start with the complete configuration's width and depth, measured to its outer edges. Seat width and seat depth describe the space you sit in; they leave out parts such as arms and the back. An L-shaped sofa also needs a separate measurement for its projecting section.
| CHITA configuration | Overall footprint | What to mark |
|---|---|---|
| Kenna 2 Seat | 89.8 × 41.7 inches | Both arms and the full back-to-front depth |
| Kenna 4 Seat Sofa-Chaise Sectional | 130.7 × 82.7 inches | The outer boundary and the projecting chaise area |
| Josie 4-Piece Sectional | 115.7 inches wide; listed depths 39.4 / 68.1 inches | The regular seat row and the deeper projection |
Use the dimensions of your chosen Kenna or Josie configuration to plan its position in the room. The width-by-depth boundary of an L shape includes an open corner area; mark the actual outline so you can see where a table or passage fits.

- Use removable floor tape to outline the sofa, including arms and its furthest projection.
- Mark the coffee table and any chair you will keep.
- Open the room's doors and cabinet fronts through their full movement.
- Walk through while another person stands where the seated person's legs would be.
Record the narrowest clear passage in your own layout. Furniture dimensions alone cannot capture how a room handles people, open doors, and daily tasks.
The footprints above belong to our Kenna 2 Seat Modular Sofa, Kenna 4 Seat Sofa-Chaise Sectional, and Josie 4-Piece Sectional. Each configuration needs its own taped outline; the smaller sofa’s measurements do not describe the larger sectional.
Our seat height and depth measurement guide separates the usable cushion area from overall depth. Cornell’s chair seat-fit guidance also explains why an overly deep seat can keep an upright sitter from reaching the back support.
Compare a Compact Sofa, Chaise, and Corner Layout
A compact straight sofa keeps one continuous edge and can leave room for a separate chair. A chaise gives one person a place to extend their legs, with a deeper projection at one end. A corner configuration adds shared lounging space and needs room along two directions.
Place the projecting section away from the route used most often. When the room opens into a kitchen or hallway, check that the return does not push everyone around the far end of the sofa. If you want to separate modules, check that each piece is designed to stand and function on its own.

Use our modular sofa configuration guide to compare straight, corner, and chaise arrangements, then match the supported units in our modular sofas collection to your floor outline.
Keep Doors and Everyday Routes Clear
Positioning the sofa against a wall can preserve space in the middle of a narrow room. Moving it slightly into an open-plan room can define a seating area, provided the route behind it remains usable. Choose the position after testing both outlines on the floor.
Check windows at sitting height as well as standing height. Keep handles accessible and allow curtains to hang and move. Include floor lamps, side tables, cables, and the space needed to use a reclining mechanism if the sofa has one.

For a wheelchair user’s layout, include approach and turning room. The U.S. Access Board’s clear-floor and turning-space guide provides reference diagrams for those specific access needs.
Use Color and Lighting After the Layout Is Set
A fabric close to the wall color can create a quieter outline; a contrasting sofa can become a deliberate focal point. Compare swatches in daylight and with your evening lamps. The same fabric may look warmer or cooler in those conditions.
Keep the surrounding arrangement simple enough to read. A few cushions, a side table that fits its purpose, and a clear route can make the room easier to use. Add plants or lighting where they fit the plan, with their own floor space included.

Curtains also affect fabric exposure: the Canadian Conservation Institute’s textile light-exposure guidance explains that light can fade textiles. For routine spills and cushion care, our cloud couch cleaning guide distinguishes spot care from cover washing.
FAQs
Can a cloud sectional work in a small living room?
Yes. A compact cloud sectional can make a small living room a cozy place to curl up, read, or watch a movie. A compact straight layout suits everyday lounging, while a chaise layout gives you a place to stretch out. Measure the sofa’s full width and depth alongside your coffee table to choose a layout with comfortable seating and an easy path through the room.
Does a light-colored sofa always make a room look larger?
Not always. A light sofa paired with similarly light walls can create a calm, open-looking setting. For a small room, combine that color choice with a compact sofa size, then compare fabric swatches in daylight and lamplight to find the look you enjoy.
Which side should I choose for the chaise?
Place the chaise on the side where you would enjoy stretching out, with the main walkway alongside the open end of the sofa. Use the product’s layout diagram to identify the left- or right-facing option, then mark the sofa’s outline on the floor to picture it beside your other furniture.
Should I separate every module to create more open space?
No. Keeping the modules together often creates a neat seating area and leaves the rest of the room easier to arrange. If a module is designed to stand on its own, you can use it as a separate reading or conversation seat. Choose the arrangement that gives each seat a useful place and keeps your usual walkway open.
Recommended Products



More to Read
 7 Sofa Trends That Actually Improve Comfort in 2026
Upgrade your living room with furniture that supports your body. Here are 7 modern sofa features designed to maximize your daily comfort...
7 Sofa Trends That Actually Improve Comfort in 2026
Upgrade your living room with furniture that supports your body. Here are 7 modern sofa features designed to maximize your daily comfort...
 Mother's Day Gift Guide: Cozy and Stylish Furniture Picks for Modern Moms
Make Mother's Day more meaningful with furniture gifts that bring comfort, smart features, storage, and quiet luxury into her everyday routine.
Mother's Day Gift Guide: Cozy and Stylish Furniture Picks for Modern Moms
Make Mother's Day more meaningful with furniture gifts that bring comfort, smart features, storage, and quiet luxury into her everyday routine.
 Performance Fabric Reality Check: Does It Really Repel Pet Hair and Stains?
Performance fabric is often marketed as a miracle solution for homes with pets and kids, but the reality is more nuanced. It...
Performance Fabric Reality Check: Does It Really Repel Pet Hair and Stains?
Performance fabric is often marketed as a miracle solution for homes with pets and kids, but the reality is more nuanced. It...