



















































Counter Height vs Bar Height Stools: How to Measure Seat Height for Your Island

Choosing bar stools for kitchen islands starts with a tape measure, not a label. Measure from the finished floor to the top of your island's eating surface first. A surface near 36 inches points you toward counter-height stools in the 24 to 26 inch working range, while one near 42 inches points you toward bar-height stools in the 28 to 30 inch working range. These are starting ranges, not universal standards, so use the actual measurements when your island falls outside them.

How to Choose the Right Stool Height for Your Island
Your first measurement is the finished floor-to-top height of the eating surface, not the cabinet or the stool's overall height. Stand a tape measure straight up from the floor to where a plate would sit, and write that number down before you look at any stool listing.
That single number sorts your project into a starting category. A surface near 36 inches usually pairs with counter-height stools, and a surface near 42 inches usually pairs with bar-height stools. Treat this as orientation only. Kitchen islands vary, and a surface that lands between those two common heights doesn't have to be forced into either label.
Counter Height vs. Bar Height Stools: Compare the Measured Ranges
Counter height and bar height describe two different combinations of surface and seat, and mixing them up is the most common island-shopping mistake. The table below lines up the measured surface starting point with the working seat-height range shoppers typically check for that surface, plus the verification step that applies either way.
| Surface Starting Point | Working Seat-Height Range | What to Verify Next |
|---|---|---|
| Standard counter, around 36 inches | 24 to 26 inches | Confirm the exact seat height on the product listing before ordering |
| Raised bar surface, around 42 inches | 28 to 30 inches | Confirm the exact seat height and check knee space under the overhang |
Choose the row that matches your measured surface, then complete the exact-specification check in that row. If your island falls outside these two common bands, for example a raised eating bar built taller than 42 inches, use your actual measurements instead of forcing the project into either row.
How to Measure Your Island and Stool
Measuring an island correctly takes four steps, and skipping the order is what causes most mismatched orders.
- Measure floor to the top of the eating surface. Hold the tape measure straight up from the finished floor to the countertop or island top where diners will sit, not to the cabinet base or trim below it.
- Measure floor to the top of the stool seat. On the stool itself, or in its listing, find the floor-to-seat number, not the overall height that includes the backrest.
- Check what sits underneath. Note any overhang, apron, cabinet face, or support post that could block a stool from sliding fully under the surface.
- Record the stool's full footprint. Arms, a thick back, and a padded seat all add width or depth. Measure the stool's widest point, not just its seat cushion, so it clears the space you found in step three.
Write all four numbers down before you shop: surface height, seat height, obstruction depth, and stool footprint. Comparing these against a product listing is far more reliable than comparing a stool's counter-height or bar-height label against your island's counter-height or bar-height label. The names describe a category. The numbers describe your kitchen.
Check Knee Clearance Before You Buy
A stool can match your surface's height category and still leave your knees jammed against the underside of the island. Seat height only tells you how high you'll sit, not how much open space is in front of your legs.
The National Kitchen and Bath Association's planning guidelines offer a useful reference point here. For a 36-inch counter, the NKBA planning guidance for knee space at 36-inch and 42-inch seating surfaces recommends at least 15 inches of clear knee space per seated diner, and for a 42-inch counter it recommends at least 12 inches. These are planning recommendations for typical kitchen design, not a building code or a personal comfort guarantee, so measure your own island's open space rather than assuming it matches.
To check it yourself, measure the unobstructed depth under the overhang where a diner's knees would actually go, then compare that to your stool's full footprint, including any apron, support post, arms, or back that could eat into that space. If the stool's frame or arms would hit an apron or support before the seat reaches the counter, treat that as a fit mismatch until you confirm otherwise.
If your project also needs to meet accessibility requirements, check those separately. The Access Board's requirements for dining and work surfaces call for covered surfaces between 28 and 34 inches above the floor with dedicated clear floor, knee, and toe space. Those provisions apply to covered facilities, not automatically to every private kitchen island, so don't treat them as a stand-in for ordinary counter-height or bar-height shopping.
Common Measurement Mistakes to Avoid
The same handful of measurement errors show up again and again in stool returns.
Confusing surface height with seat height is the most frequent one. A 36-inch counter and a 26-inch stool seat are two different measurements that happen to work together, not the same number described twice. Keep them as separate fields when you shop.
Measuring the cabinet instead of the finished eating surface is a close second. A raised countertop, a thick slab, or decorative trim can add height above the cabinet box, so measure the actual surface a plate would sit on, not the furniture underneath it.
Ignoring the overhang, apron, or stool's own arms and back causes fit problems even when the seat height is correct. A stool that clears the counter's height can still stall on a support post or wide armrest before it slides into place.
If a listing doesn't give an exact seat-height figure, or if you cannot confirm the island's surface height or usable knee space, pause the purchase until you can verify all three.
Verify the Product Listing and Browse Our Stool Options
Once you have your surface height, target seat height, clearance depth, and stool footprint recorded, the last step is matching those numbers to an actual product listing. Check the selected variant's exact seat height, then compare its seat width, seat depth, and any arms or back with the clearance you measured.
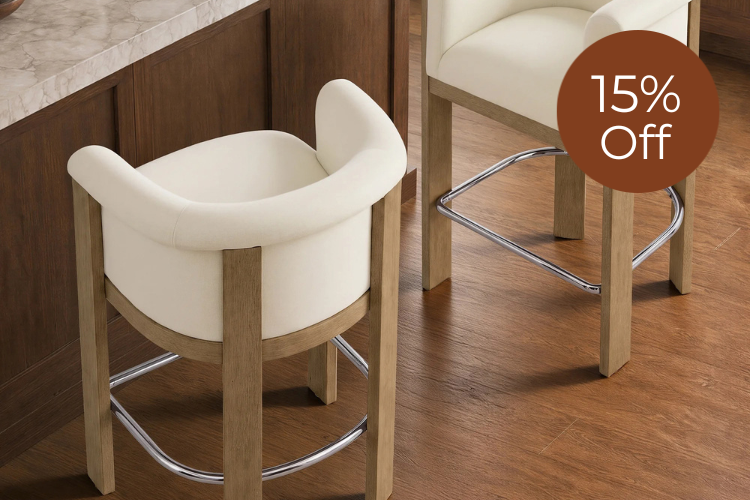
Our Alina stool dimensions show how this works in practice: the listing offers a 26-inch counter-height version and a separate 30-inch bar-height version, each with its own seat width, depth, and overall footprint. Confirm which variant you're selecting and check its specific dimensions before ordering, since choosing the wrong version of the same product is an easy mistake once you're mid-checkout.

The buying rule is simple: match the measured surface to a working seat-height range, confirm the selected variant's dimensions, and reject any setup where the island or stool blocks usable knee space.
With your measurements in hand, we invite you to browse our counter and bar stool options and filter by the seat height and features that match what you measured at home.
FAQ
What is the standard height of a kitchen island?
There isn't one universal number. Most residential islands land around 36 inches high, which is a common counter height used as a planning reference, but some raised eating bars run closer to 42 inches. Measure your own island from the finished floor to the top of the eating surface to know which starting range applies before you shop for stools.
Can I use bar stools at a counter?
Not just because the stool physically fits underneath. A bar stool's seat sits several inches higher than a counter-height seat, so using one at a lower counter can leave your knees too high relative to the surface. Measure your counter's height and compare it to the stool's exact listed seat height before deciding, rather than assuming a taller stool will simply work anywhere.
How much space should be between the seat and the counter?
There's no single number that fits every stool and surface. Instead, compare your island's floor-to-surface height with the stool's floor-to-seat height, then check the actual unobstructed knee space under the overhang against the stool's footprint, including its arms or back. Planning guidance suggests roughly 15 inches of knee space at a 36-inch counter and 12 inches at a 42-inch counter as reference points, but your own island's open space is what actually matters.
Recommended Products



More to Read
 7 Sofa Trends That Actually Improve Comfort in 2026
Upgrade your living room with furniture that supports your body. Here are 7 modern sofa features designed to maximize your daily comfort...
7 Sofa Trends That Actually Improve Comfort in 2026
Upgrade your living room with furniture that supports your body. Here are 7 modern sofa features designed to maximize your daily comfort...
 Mother's Day Gift Guide: Cozy and Stylish Furniture Picks for Modern Moms
Make Mother's Day more meaningful with furniture gifts that bring comfort, smart features, storage, and quiet luxury into her everyday routine.
Mother's Day Gift Guide: Cozy and Stylish Furniture Picks for Modern Moms
Make Mother's Day more meaningful with furniture gifts that bring comfort, smart features, storage, and quiet luxury into her everyday routine.
 Performance Fabric Reality Check: Does It Really Repel Pet Hair and Stains?
Performance fabric is often marketed as a miracle solution for homes with pets and kids, but the reality is more nuanced. It...
Performance Fabric Reality Check: Does It Really Repel Pet Hair and Stains?
Performance fabric is often marketed as a miracle solution for homes with pets and kids, but the reality is more nuanced. It...