
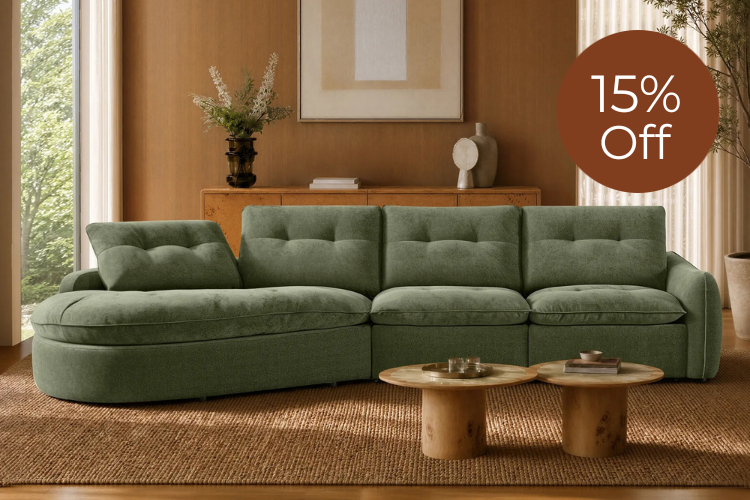














































Choose an L-shaped couch when an open center, a corner placement, and easy movement matter most in your living room. Choose a U-shaped sectional when the room has enough width and depth to support a more enclosed, face-to-face conversation zone. Either way, the actual footprint, your main walking path, and the room's focal point decide whether the shape you pick actually works.

The Quick Choice: Openness or Enclosure?
Before comparing styles, run the choice through three filters: movement, sightlines, and capacity. These three tests, not the shape's label, tell you which sectional fits your room.

An L-shaped couch tucks into a corner and frees up floor space along the opposite wall, which helps in narrower rooms or rooms with a lot of foot traffic. A U-shaped sectional wraps seating on three sides and can turn a section of an open room into a defined conversation area, but it needs enough clearance so the open side doesn't become the only path through. Test your specific room against these three filters before deciding, since neither shape is automatically the better one.
How Each Shape Changes Foot Traffic and Conversation Zones
Route people around the seating group, not through it. That single rule decides whether either shape works, and it depends on your room's main path more than the shape's name.
The L-Shape: Perimeter Seating with an Open Center
An L-shaped couch anchored in a corner can leave more of the room's center open, which helps in a narrow living room or one with several doorways. That openness isn't automatic, though. The return, the short leg of the L, still has to clear doors, windows, and whatever path people use most to reach the kitchen or hallway. Treat the open center as something you confirm with a tape measure, not a feature every L-shaped configuration delivers on its own.
The U-Shape: An Enclosed Social Zone
Three-sided seating creates a stronger visual and physical boundary around a conversation area, which works well when a room has the width and depth to support it, as our living room flow guide explains in more detail. The catch is the open fourth side. If that gap is the only way in or out of the seating zone, guests end up squeezing past knees and coffee tables. Check entry and exit points before you accept the more enclosed layout, especially if the room also connects to a hallway or dining area.
How TV and Fireplace Sightlines Change the Choice
Pick the orientation that matches your room's dominant activity, not the sectional's shape. A media-first room and a conversation-first room ask for different sightlines.
TV-Centered Rooms: Protect the Viewing Line
If the television is the main draw, use the screen wall as your reference point and test the primary seats first. Sit in each main seat and check the angle to the screen; if it's off by more than a slight turn, the layout needs adjusting. Keep the main walking route out of that direct sightline too. A sectional configuration that leaves one section facing away from the screen may work better for conversation than for movie nights.
Fireplace- and Conversation-First Rooms: Protect Shared Sightlines
When a fireplace or face-to-face conversation is the point of the room, a U-shaped arrangement can support that shared sightline better, since three sides face inward toward each other and toward the focal point. An L-shape still works if the room needs a more open edge, or if a U-shape's return would block the fireplace from part of the seating. Sit in every seat and check what each one actually faces before you commit either way.
Match the Sectional to Your Household and Hosting Pattern
Decide based on how the room gets used most, not on maximum seat count. A household that hosts often has different needs than one that mostly lounges.
For Everyday Lounging and Mixed-Use Rooms
If people move often between the living room, kitchen, and hallway, favor the more open layout an L-shape usually allows. A connected sectional anchors the space nicely for daily use, but as this modular sofa comparison points out, a single connected footprint can be harder to rearrange later if your routine or room use changes. A larger-looking sectional doesn't automatically mean more comfortable seats for more people, so check the actual module count and dimensions rather than the overall footprint.
For Families and Frequent Hosts
If shared conversation and group gatherings are the priority, a more enclosed U-shaped arrangement can support that better, as long as guests can still reach the coffee table and exit the seating group without climbing over cushions. Keep the capacity conclusion tied to the specific configuration you're considering rather than the shape category, since two U-shaped sectionals can seat very different numbers of people depending on module size.
Which Shape Fits a Smaller, Medium, or Larger Room?
Room size shifts which shape is worth testing first, but it never removes the need to test the actual footprint. Use the comparison below as a starting point, then confirm it with your own measurements.
| Room scenario | Shape to test first | Condition that could reverse it | Measurement that decides |
|---|---|---|---|
| Smaller or circulation-sensitive room | L-shape | A U-shape still works if it leaves a usable corridor and entry point | Clear path width from the entry to the next room |
| Medium, mixed-use room | Either, tested against the focal point | The dominant activity (TV or conversation) should drive the final pick | Sightline from each primary seat to the focal point |
| Larger or open-plan room | U-shape | Only if it doesn't block a route to dining, kitchen, or work areas | Distance from the sectional's open side to the nearest adjacent path |
If you're working with a smaller footprint, our small-room sectional ideas guide goes deeper into configuration choices that keep a compact room feeling open.
Use a Measurement-First Layout Test Before You Buy
Run this sequence before ordering anything. It turns the shape decision into a pass or fail result based on your actual room, not a guess from a floor plan photo.
- Measure the room's walls, doors, and windows, noting anything fixed you can't move.
- Mark the main travel corridor, the path people use most between the entry and the kitchen, hallway, or another room.
- Identify the room's dominant focal point, whether that's a TV, a fireplace, or a conversation grouping.
- Use painter's tape on the floor to map the full sectional footprint, including the return or chaise.
- Walk the marked route to confirm people can move around the seating zone without cutting through it. A 2- to 3-foot clearance guideline is a useful reference for entertaining-focused rooms, though it isn't a building code.
- Sit in each primary seat and check the sightline to the focal point.
- Test entry, exit, and coffee-table reach for every seat, especially on a U-shape's open side.
- If any test fails, adjust the shape, configuration, or orientation before you buy, and re-tape until every check passes.
If your household requires an accessible route through the space, apply the governing standard directly: the U.S. Access Board's guidance calls for a 36-inch minimum clear width on covered accessible routes, with a few specified exceptions. That figure applies to accessible routes, not to every private living room, so confirm whether your situation is covered before treating it as a hard rule.
Zone an Open-Plan Room Without Breaking the Flow
Start with the activities sharing the space, not with the sectional shape. List what happens in the open floor plan, mark the fixed paths, and only then decide how the sectional should sit.
In an open-plan layout, the kitchen, dining area, and work zone often share the same footprint as the living room, so mapping room activities first helps more than picking a shape upfront. Use the sectional's back or return as an edge that defines the living zone, but only if it doesn't block a route someone needs to reach the kitchen or a doorway. A connected footprint can feel settled once it's in place, though connected sectionals limit future rearrangement, so test whether the next likely change in your room's use still works with this layout.
FAQs
Can an L-shaped sectional work in a small living room?
Yes, potentially. A small room isn't automatically disqualified from an L-shaped couch as long as the specific configuration you pick leaves the room's main route, doorways, and entry points usable. Tape the exact footprint on the floor before ordering; the L-shape label alone doesn't confirm it will fit.
Does every sectional layout need 36 inches of clearance?
No. The 36-inch figure comes from accessibility-route standards for covered accessible routes, not a universal rule for every private living room. If your household needs an accessible route, identify which path that applies to and test your taped layout against that specific requirement rather than treating it as a general furniture-spacing rule.
Which sectional shape is better for hosting large groups?
A U-shaped sectional works best for group conversation when your room has enough depth to keep entry and exit paths clear around the seating circle. If your gatherings involve frequent trips to an adjacent kitchen or dining space, an L-shaped layout offers more open access points so guests can move freely without bottlenecking.
Recommended Products



More to Read
 7 Sofa Trends That Actually Improve Comfort in 2026
Upgrade your living room with furniture that supports your body. Here are 7 modern sofa features designed to maximize your daily comfort...
7 Sofa Trends That Actually Improve Comfort in 2026
Upgrade your living room with furniture that supports your body. Here are 7 modern sofa features designed to maximize your daily comfort...
 Mother's Day Gift Guide: Cozy and Stylish Furniture Picks for Modern Moms
Make Mother's Day more meaningful with furniture gifts that bring comfort, smart features, storage, and quiet luxury into her everyday routine.
Mother's Day Gift Guide: Cozy and Stylish Furniture Picks for Modern Moms
Make Mother's Day more meaningful with furniture gifts that bring comfort, smart features, storage, and quiet luxury into her everyday routine.
 Performance Fabric Reality Check: Does It Really Repel Pet Hair and Stains?
Performance fabric is often marketed as a miracle solution for homes with pets and kids, but the reality is more nuanced. It...
Performance Fabric Reality Check: Does It Really Repel Pet Hair and Stains?
Performance fabric is often marketed as a miracle solution for homes with pets and kids, but the reality is more nuanced. It...