














































U-Shaped Sectional Guide: Dimensions, Layout, and Walkways

Start a U-shaped sectional layout with the paths through your room. Identify the door you use most, the route to the next room, and where people need to reach the seats. Then mark the sofa's full footprint, including both projecting ends.
What Counts as a U-Shaped Sectional?
A U-shaped arrangement has a center section with seating or lounging sections extending along both sides. Some layouts have backed seats along all three sides. Others use a chaise at each end, giving you two places to stretch out around the center.
U-shaped describes the arrangement. Modular describes furniture made from separate components. A modular sofa can form a U when its pieces and connection points support that layout. Check the selected configuration and the function of each module.

Seats facing a shared center can suit conversation or a board game. Check the television view from each position too: a seat that works for talking across the room may require a turn to watch the screen.
Measure the Full Footprint
- Overall width: Measure the complete arrangement, including arms.
- Maximum depth: Include the longest chaise or projecting end.
- Space inside the U: Record the opening between the sides and the distance from the center seats.
- Movement: Include any reclining footrests or parts that extend.
- Room obstructions: Mark doors, radiators, floor vents, curtains, and fixed furniture.
- Access: Check the boxes and modules against doorways, hall turns, stairs, and elevators.
Use painter's tape to mark the outside edges on the floor, testing the tape in a discreet spot first. Mark the coffee table as a separate shape. Walk through the arrangement and try the route from each seat to the nearest exit from the seating area. Our furniture delivery measurement guide covers the separate doorway, hallway-turn, stair, and elevator checks.

For a simple measurement example, a 144-inch-wide sectional plus a 36-inch route along one side needs 180 inches, or 15 feet, across those two areas. Add any other required space separately. This arithmetic gives you a starting layout to test; the room's doors and your chosen configuration determine what else must fit.
Leave a Route Into and Around the Seating
Point the open end toward the part of the room people can reach easily. In an open-plan space, a sectional can define a seating area while a route continues behind it or along one side.
A 36-inch route can be a useful starting point when marking a floor plan. Test it with the people and mobility equipment that use the room, and allow the space their movements require. Check doors at their full swing and include dining chairs in their pulled-out position where the areas meet. For wheelchair use, allow approach and turning space beside the seats; the U.S. Access Board's clear-floor and turning-space guide explains those separate measurements.
Make sure the end of a chaise does not turn the route into a narrow gap. Check that a person seated at the center can get out comfortably without climbing across cushions or moving the coffee table. Keep door and window exits unobstructed as well, following the U.S. Fire Administration's home escape-route guidance. Our left- and right-facing sectional layout guide shows how chaise positions affect door access and walking routes.
Choose a Coffee Table and Rug
Match the table to the open space inside the U. A round or oval table can make movement around corners easier. A square or rectangular table may suit a wide opening. The useful test is whether people can reach the surface and pass it comfortably from the seats they use.
Mark the table before buying it. Sit where the cushions will be and check the reach for a drink or book. If the sectional reclines, check the table against the full footrest movement. Smaller side tables may serve seats that sit far from the center. Our sectional coffee-table measurement guide separates the table footprint, seated reach, and space needed to pass.
Choose a rug size from the actual arrangement. Decide which feet or base sections will sit on the rug, and check that its edges lie flat along walking routes. Place lamps so their bases and cords stay clear of those routes. The National Institute on Aging's room-by-room fall-prevention guidance identifies loose rugs, low furniture, and cords in walking routes as items to address.

Compare Modular Configurations
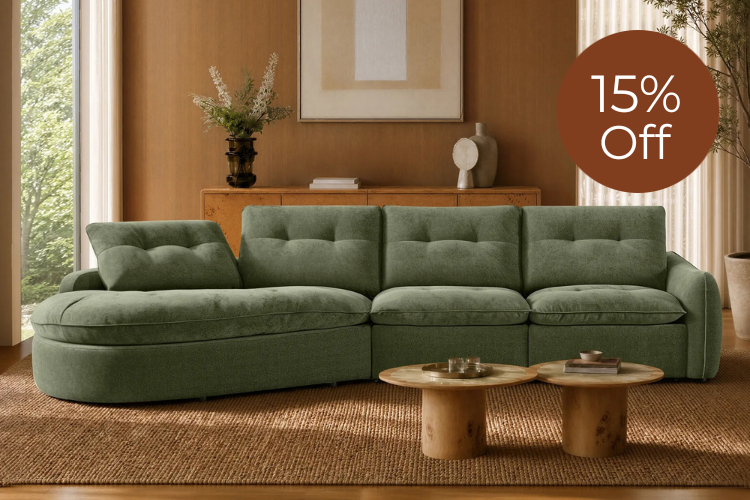
Our Delaney modular seating and Liam sectional offer components to compare for your room. Review the exact included pieces, arm positions, and connector arrangement before planning a different layout. Our modular sofa collection provides further configurations to check against your taped layout and module list.

Seat count alone gives an incomplete picture of the arrangement. An ottoman creates lounging space, while a seat with a back provides a different sitting position. Count the places your household will actually use, including the way people sit at corners.
Compare seat depth, firmness descriptions, and care requirements too. Where a configuration offers removable covers, use its care label to select the washing method. Our team can help you check the module specifications for your selected model and color.
FAQs
How big should my room be for a U-shaped sectional?
Start with the complete sofa footprint and add the routes beside it. For example, a 144-inch-wide sectional plus a 36-inch route on one side occupies 180 inches, or 15 feet, across those two areas. The 36 inches is a planning example; test the space with the people and mobility equipment using the room. Also mark the longest projection, coffee table, and door swings. Walk from the center seat position to the room's exit without crossing the taped sofa or table outlines.
Can any modular sofa be rearranged into a U shape?
No. Only a set with the right modules and connection points can form a U. You need a rear run plus two side runs or chaise ends, with suitable corner or end pieces. Check the included left- and right-arm seats, armless seats, corners, and ottomans against a drawn layout. Turning an end seat around can put its arm or connector on the wrong side. An ottoman extends a lounging surface but does not add a backed side seat.
How is a double-chaise sofa different from three sides of backed seating?
A double-chaise sofa extends the lounging surface at both ends while the main backrests remain along the rear run. It suits people stretching their legs toward the open center. A U with backed side seats gives people back support while they face across the arrangement. For family conversation, count those backed positions. For watching TV with legs raised, compare the chaise lengths and sightlines. Two chaise extensions do not create the same sitting positions as two rows of backed side seats.
Which coffee table shape fits a U-shaped sectional?
Choose a round or oval table when projecting corners would narrow the route out of the U. A rectangular table can work well in a long central opening because more of its surface stays within reach of the center seats. Mark the table's footprint, then test reaching for a cup and standing up from each frequently used seat. If a side seat is too far away, add a small side table there. Keep the full travel of any reclining footrest outside the table footprint.
Where should the open end of a U-shaped sectional face?
Face the opening toward the room's main approach so people can enter the seating area without walking around a projecting chaise. In an open-plan room, try a route behind the rear section or alongside one arm, then check the nearest door at full swing. Sit at the center position and trace a route out past the coffee table. If the only exit from that seat requires stepping over an ottoman or moving a table, rotate the arrangement or shorten one side.
Recommended Products



More to Read
 7 Sofa Trends That Actually Improve Comfort in 2026
Upgrade your living room with furniture that supports your body. Here are 7 modern sofa features designed to maximize your daily comfort...
7 Sofa Trends That Actually Improve Comfort in 2026
Upgrade your living room with furniture that supports your body. Here are 7 modern sofa features designed to maximize your daily comfort...
 Mother's Day Gift Guide: Cozy and Stylish Furniture Picks for Modern Moms
Make Mother's Day more meaningful with furniture gifts that bring comfort, smart features, storage, and quiet luxury into her everyday routine.
Mother's Day Gift Guide: Cozy and Stylish Furniture Picks for Modern Moms
Make Mother's Day more meaningful with furniture gifts that bring comfort, smart features, storage, and quiet luxury into her everyday routine.
 Performance Fabric Reality Check: Does It Really Repel Pet Hair and Stains?
Performance fabric is often marketed as a miracle solution for homes with pets and kids, but the reality is more nuanced. It...
Performance Fabric Reality Check: Does It Really Repel Pet Hair and Stains?
Performance fabric is often marketed as a miracle solution for homes with pets and kids, but the reality is more nuanced. It...