
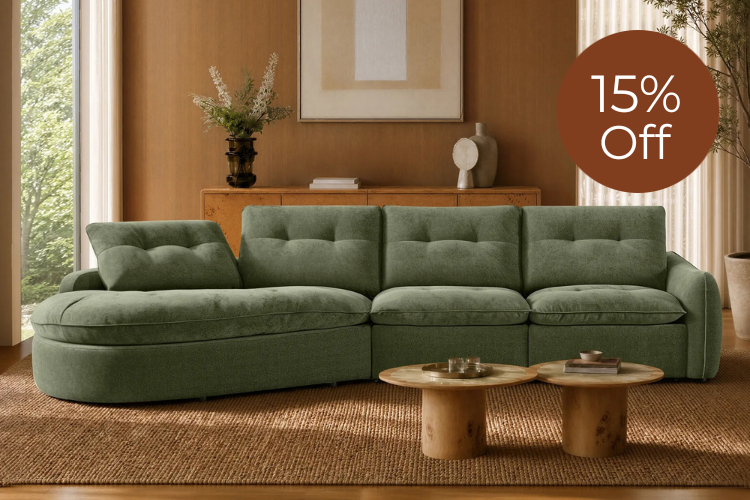
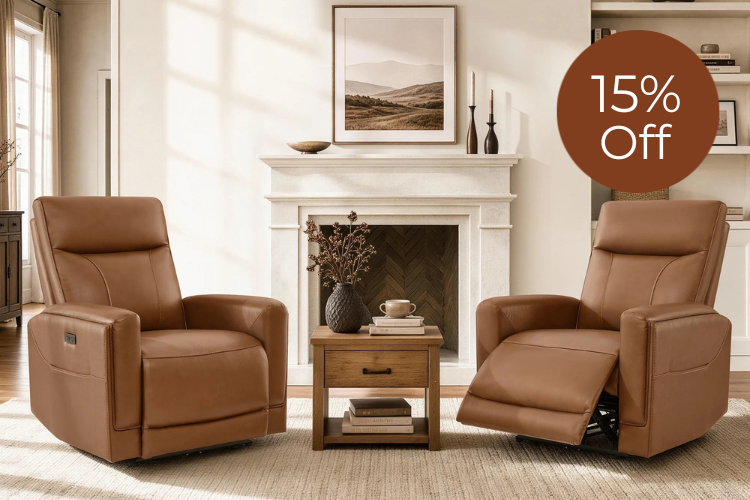
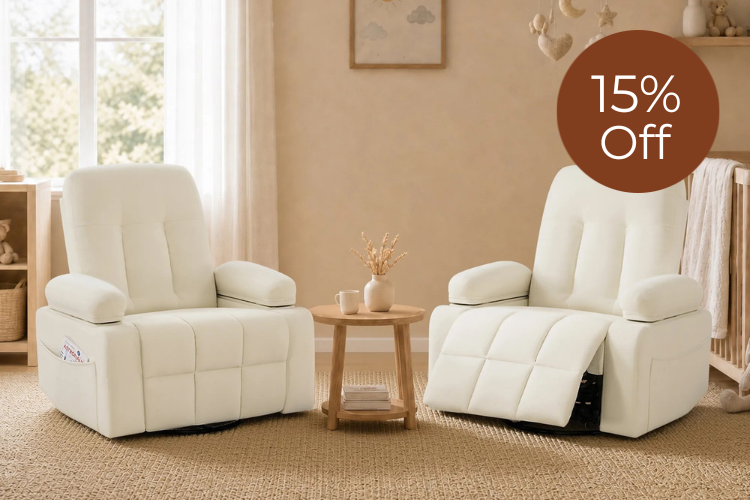
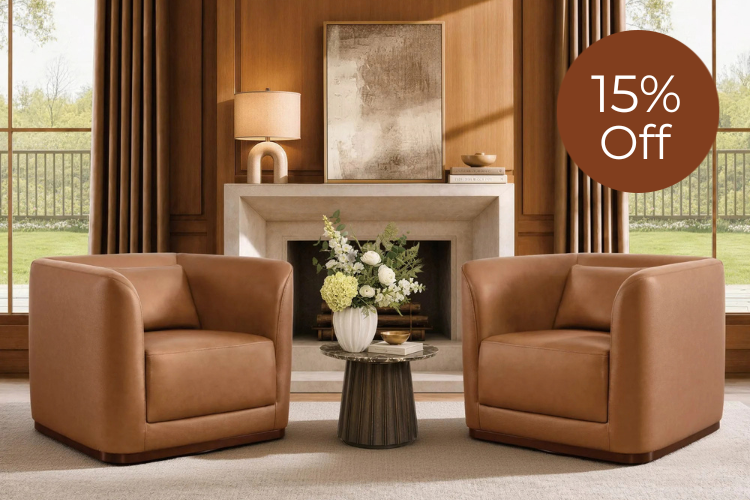














































How to Separate Living and Dining Areas with a Sectional

Float a sectional between zones, face it toward the focal point, and use rugs, lighting, and a slim console to define living and dining areas.

Key Takeaway
A sectional can create a clear boundary between living and dining areas without adding a wall. Float it between the two zones, face the seating toward the room's main focal point, and use the back as a visual divider. Rugs, lighting, and a slim console can strengthen the separation. Choose the sectional's size and configuration based on your room, traffic paths, and daily needs.
Open-concept homes make living, dining, and kitchen spaces feel larger and more connected. The same openness can make it hard to tell where the living area ends and the dining area begins.
A sectional can help solve that problem. Its size and shape give the living area a clear edge while keeping the room visually open. With the right placement, it can work like a soft room divider without blocking light or making the space feel closed in.
The key is to treat the sectional as part of the room's layout rather than simply placing it against the nearest wall.
Define the Living and Dining Zones First
Start with the purpose of each area, then position the furniture around those functions. This makes the sectional easier to place and helps keep the entire open floor plan practical.
Identify the Main Living Area
Choose the focal point for the living area first. This might be a TV, fireplace, large window, or another feature that naturally draws attention. The sectional should face this focal point. This creates a clear seating area instead of leaving the sofa pointed toward an empty part of the room. Think about how you plan to use the space, too. If the living area is mainly for watching TV, the seating arrangement will differ from a space designed for conversation and entertaining.
Give the Dining Area Its Own Footprint
The dining table needs enough room for people to sit, pull out chairs, and move around comfortably. Keep it close enough to the kitchen for convenient serving while leaving a clear visual distinction from the living area.
You do not need a physical barrier between the two spaces. Giving each area its own furniture group can make the layout feel organized while preserving the open connection.
Plan the Main Walkway First
Look at the paths people use every day. Entryways, kitchen access, patio doors, and routes between the living and dining areas should remain easy to navigate.
A sectional should define the living area without forcing people to squeeze around it. If the space feels tight after placing the sofa, adjust the furniture layout rather than sacrificing the main walkway.
Float the Sectional Between the Living and Dining Areas
With the basic zones established, the sectional can create the main visual boundary. Its position should separate the spaces without turning an open room into two cramped sections.
Let the Back of the Sectional Face the Dining Area
This is the simplest way to use a sectional as a room divider. Position the seating toward the TV or fireplace and let the back face the dining area.
The sofa back creates a clear visual line. People can still see across the room, but the furniture tells the eye that the living area has its own space. This approach is widely used in open-concept layouts because it creates separation without adding a permanent barrier.
Avoid Automatically Pushing the Sectional Against a Wall
A sectional does not always need to sit against a wall. Floating it can create a stronger living zone, especially in a larger open floor plan.
This arrangement also lets the sectional work from multiple sides. A finished back or clean rear profile becomes more important because the back will remain visible from the dining area. Keep enough room behind or beside the sectional for normal movement. The exact clearance depends on the room, furniture depth, doors, and traffic pattern.
Choose the Sectional Orientation Around the Room
An L-shaped sectional can wrap around the living area and create a stronger boundary than a straight sofa. The chaise or return section can also help mark the edge of the seating zone.
Pay close attention to the direction of the chaise. Avoid pointing it into a busy passage between the kitchen, dining area, and entry. A quieter side of the room often gives the chaise more room to work without interrupting traffic.
Choose a Sectional That Fits How You Use the Space
Placement matters, but the sectional itself also needs to match the room. Features such as modular pieces, storage, and reclining functions can affect how well it works in an open layout.
Use Modular Seating for Flexible Room Layouts
Modular seating gives you more control over the shape of the living area. Separate corner seats, armless pieces, chaise sections, and ottomans can be arranged to fit different floor plans.
This can be useful if your room has an unusual shape or if you expect your furniture needs to change. A modular sectional can form an L shape, extend into a larger seating arrangement, or create a more open configuration without forcing the room to fit a fixed sofa shape.
For an open floor plan, that flexibility can make it easier to create a clear living zone while protecting the dining area and main walkway.

Ohana 5-Seat Zero Gravity Modular Reclining Sofa
Consider Built-In Storage When Space Is Limited
Open floor plans expose clutter from multiple angles, so extra storage can make a noticeable difference.
A sectional or matching ottoman with hidden storage can hold blankets, pillows, toys, or other items that would otherwise require another cabinet or basket. That can be especially useful in smaller living-dining spaces where every extra piece of furniture takes up floor space.
The storage itself does not create the separation. It simply helps the living area stay neat after the sectional establishes the boundary.

Jonathan Modern Cozy Chenille 4-seat Modular Sofa
Think About Reclining Clearance Before Using a Motion Sectional as a Divider
A reclining sectional can work well in a larger living zone, but its moving parts need room to operate. Check the space needed for the footrest and reclining mechanism. A seat that extends into a walkway can quickly turn a comfortable layout into an obstacle.
Power headrests and reclining seats can add comfort for TV watching and relaxing, while zero-gravity-style seating can suit a living area designed for longer periods of rest. These features make the most sense when the living zone has enough space to support them without affecting dining access.
Use Wall-Hugging Designs When Floating Is Not Practical
Some rooms do not have enough depth for a floating sectional. In that case, a wall-hugging reclining design can keep the living area close to the wall while preserving more usable floor space.
This approach does not create the same strong boundary as a floating sectional. It can still help define the living area if the rug, lighting, coffee table, and dining furniture create clear zones around it.
Think of this as an alternative for tighter layouts rather than the main approach for separating two open areas.

Oliver 4-Seat Wall-hugger Reclining Sectional Sofa with Power Headrest
Use a Living Room Rug to Strengthen the Sectional Layout
The sectional creates the main boundary, while a rug helps define the floor beneath it. Together, they make the living zone easier to read without adding another large divider.
Place the Sectional and Coffee Table Within the Same Rug
A properly sized rug can group the sectional, coffee table, and other seating into a single visual unit.
At minimum, the front legs of the sectional should sit on the rug. A larger rug can bring more of the seating arrangement together and make the living area feel intentional rather than scattered. Larger 8-by-10- or 9-by-12-foot rugs can work well in spacious layouts, depending on the furniture dimensions.

Kenna 3 Seat Modular Sofa
Decide If the Dining Area Needs Its Own Rug
A dining rug can create a second visual zone, but it is not required. In a smaller room, leaving the dining area on bare flooring can keep the layout lighter.
If you use a rug beneath the dining table, give the chairs enough room to stay on the rug when pulled out. A common design rule is to extend the rug roughly 24 inches beyond the table on each side.
Keep the Two Zones Visually Related
The rugs do not need to match. Similar colors, textures, or patterns can connect the two areas while still giving each zone its own identity. This balance matters in an open floor plan. Too much separation can make the room feel disconnected, while too little can make the entire space look unfinished.
Add Lighting and a Console to Define Each Area
Small finishing touches can make the sectional's dividing role clearer. Use lighting and low furniture to reinforce the boundary while keeping sightlines open.
Use a Pendant to Mark the Dining Area
A pendant or chandelier centered over the dining table gives the dining zone its own visual anchor.
The living area can use a floor lamp, table lamp, or other softer lighting. Different lighting points help the eye separate the functions of the room even though they share the same open space.
Add a Slim Console Behind the Sectional
A narrow console behind a floating sectional can make the boundary look more intentional. It can also provide space for a lamp, books, baskets, or small decorative pieces.
Keep the console shallow enough to preserve the walkway. A bulky table behind the sectional can defeat the purpose by making the space between the living and dining areas too tight.
Use Lower Furniture to Preserve Sightlines
The goal is visual separation, not a full wall. Tall shelving or cabinets between the two areas can block light and make the room feel smaller.
Lower furniture keeps the sightline open and lets the sectional remain the main boundary. This is especially useful in homes where the kitchen, dining area, and living room need to feel connected.
Adapt the Sectional Layout to Different Room Sizes
A sectional that works beautifully in a large great room may overwhelm a small apartment. Match the configuration to the available floor area instead of treating every open floor plan the same way.
Small Living-Dining Spaces
Choose a compact sectional configuration and prioritize circulation over extra seats. A chaise can work well if it sits away from the main path.
Hidden storage can also reduce the need for additional cabinets or baskets. Keep the coffee table compact, and avoid adding a deep console behind the sectional if it makes the passage too narrow.
Long and Narrow Rooms
For a long room, avoid placing a large sectional straight across the full width. That can create a cramped feeling and interrupt movement from one end to the other. Instead, concentrate the living furniture at one end or along a long side of the room. Keep a clear path between the living and dining zones. A slimmer sectional or open-ended configuration can help reduce visual bulk.
Large Open Floor Plans
A larger room gives you more freedom to float a substantial sectional between the living and dining areas. A modular configuration can create a strong seating zone without requiring a permanent divider. Add a large rug, a slim console, and dedicated dining lighting to make the two areas feel complete while keeping the overall space connected.

Brendon Modular 4-Seat Sectional Sofa with Wood Leg
Create a Comfortable Boundary with a Sectional
A well-placed sectional can give your living and dining areas clear roles without making the room feel boxed in. Face the seating toward your main focal point, use the back as a soft divider, and keep walkways open. Add a rug, dining light, or slim console to sharpen the layout. With the right size and setup, your sectional can separate two spaces while keeping the whole room easy to enjoy.
FAQs
Q1: Can a Sectional Really Separate a Living Room and Dining Area?
Yes. A sectional can act as a soft visual divider when it sits between the two zones. Position the seating toward the living room focal point and let the back face the dining area. A rug and lighting can make the separation even clearer.
Q2: Should a Sectional Face the Dining Area or the TV?
In most layouts, the sectional should face the living room's main focal point, such as a TV or fireplace. The back of the sectional can then face the dining area and create the visual boundary.
Q3: How Much Space Should I Leave Around a Sectional in an Open Floor Plan?
There is no single clearance that works for every room. Leave enough space for people to move comfortably around the sectional, dining chairs, doors, and kitchen access. A commonly used target for major walkways is around 36 inches, but the actual room layout should determine the final spacing.
Q4: Can a Reclining Sectional Separate Living and Dining Areas?
Yes, especially in a larger open space. Check the full reclining range and keep the footrest away from major walkways. A wall-hugging reclining design can also work in a tighter room where floating the sectional is not practical.

Recommended Products
 Recommended
Ohana 5-Seat Zero Gravity Modular Reclining Sofa
$4,774.99
Recommended
Ohana 5-Seat Zero Gravity Modular Reclining Sofa
$4,774.99
 Recommended
Kenna 3 Seat Modular Sofa
$1,834.99
Recommended
Kenna 3 Seat Modular Sofa
$1,834.99
 Recommended
Oliver 4-Seat Wall-hugger Reclining Sectional Sofa with Power Headrest
$4,419.99
Recommended
Oliver 4-Seat Wall-hugger Reclining Sectional Sofa with Power Headrest
$4,419.99
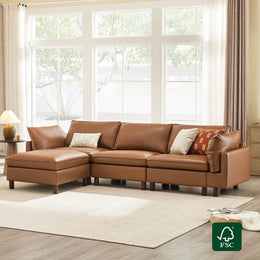 Recommended
Brendon Modular 4-Seat Sectional Sofa with Wood Leg
$799.99
Recommended
Brendon Modular 4-Seat Sectional Sofa with Wood Leg
$799.99
More to Read
 7 Sofa Trends That Actually Improve Comfort in 2026
Upgrade your living room with furniture that supports your body. Here are 7 modern sofa features designed to maximize your daily comfort...
7 Sofa Trends That Actually Improve Comfort in 2026
Upgrade your living room with furniture that supports your body. Here are 7 modern sofa features designed to maximize your daily comfort...
 Mother's Day Gift Guide: Cozy and Stylish Furniture Picks for Modern Moms
Make Mother's Day more meaningful with furniture gifts that bring comfort, smart features, storage, and quiet luxury into her everyday routine.
Mother's Day Gift Guide: Cozy and Stylish Furniture Picks for Modern Moms
Make Mother's Day more meaningful with furniture gifts that bring comfort, smart features, storage, and quiet luxury into her everyday routine.
 Performance Fabric Reality Check: Does It Really Repel Pet Hair and Stains?
Performance fabric is often marketed as a miracle solution for homes with pets and kids, but the reality is more nuanced. It...
Performance Fabric Reality Check: Does It Really Repel Pet Hair and Stains?
Performance fabric is often marketed as a miracle solution for homes with pets and kids, but the reality is more nuanced. It...